Third Urban21 homes on the hillside
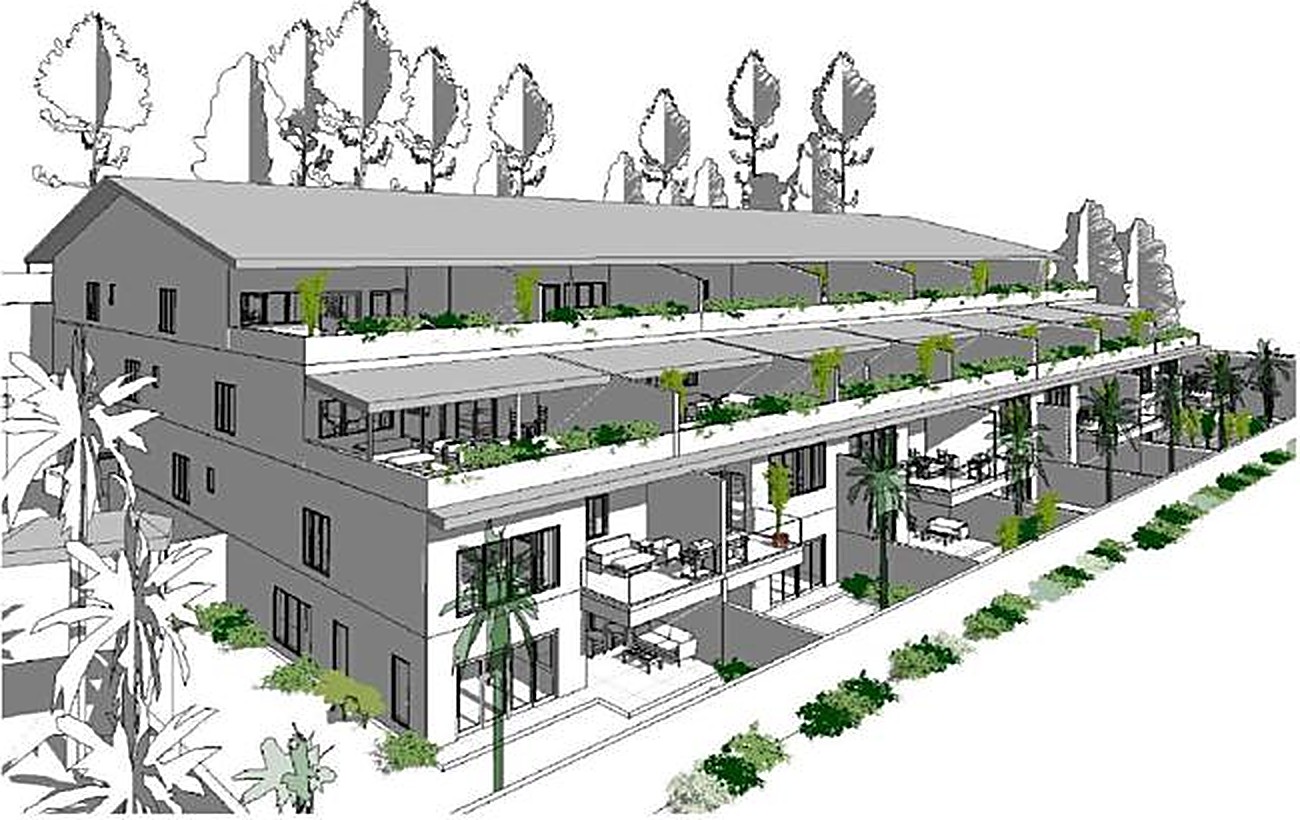
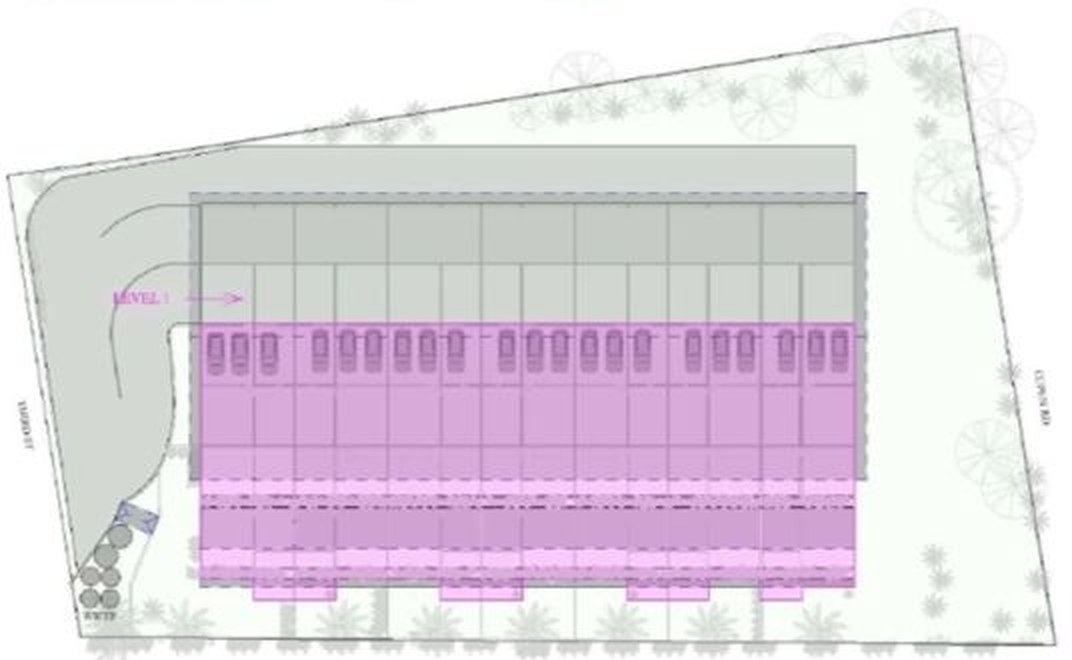
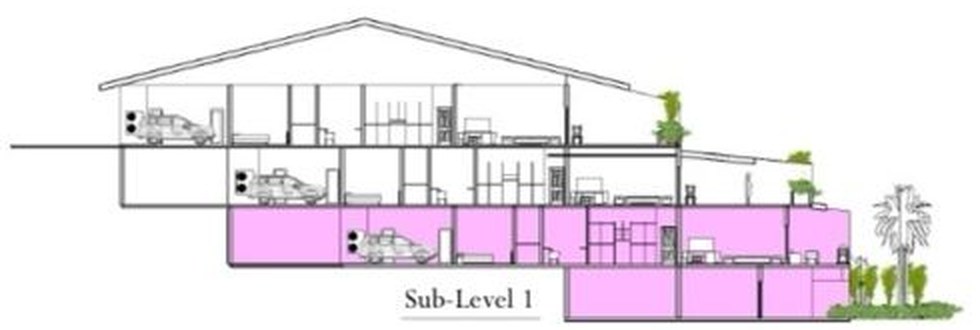
Third Urban steps down the hill off Saddle Road in three rows, each on its own private driveway, so every home opens onto a terrace or garden. The Level 1 homes at the foot of the hill are the largest, each with a lower level and a private garden.
21 homes · 3 driveway levels · gated compound
Unit 1BFacing the gardens
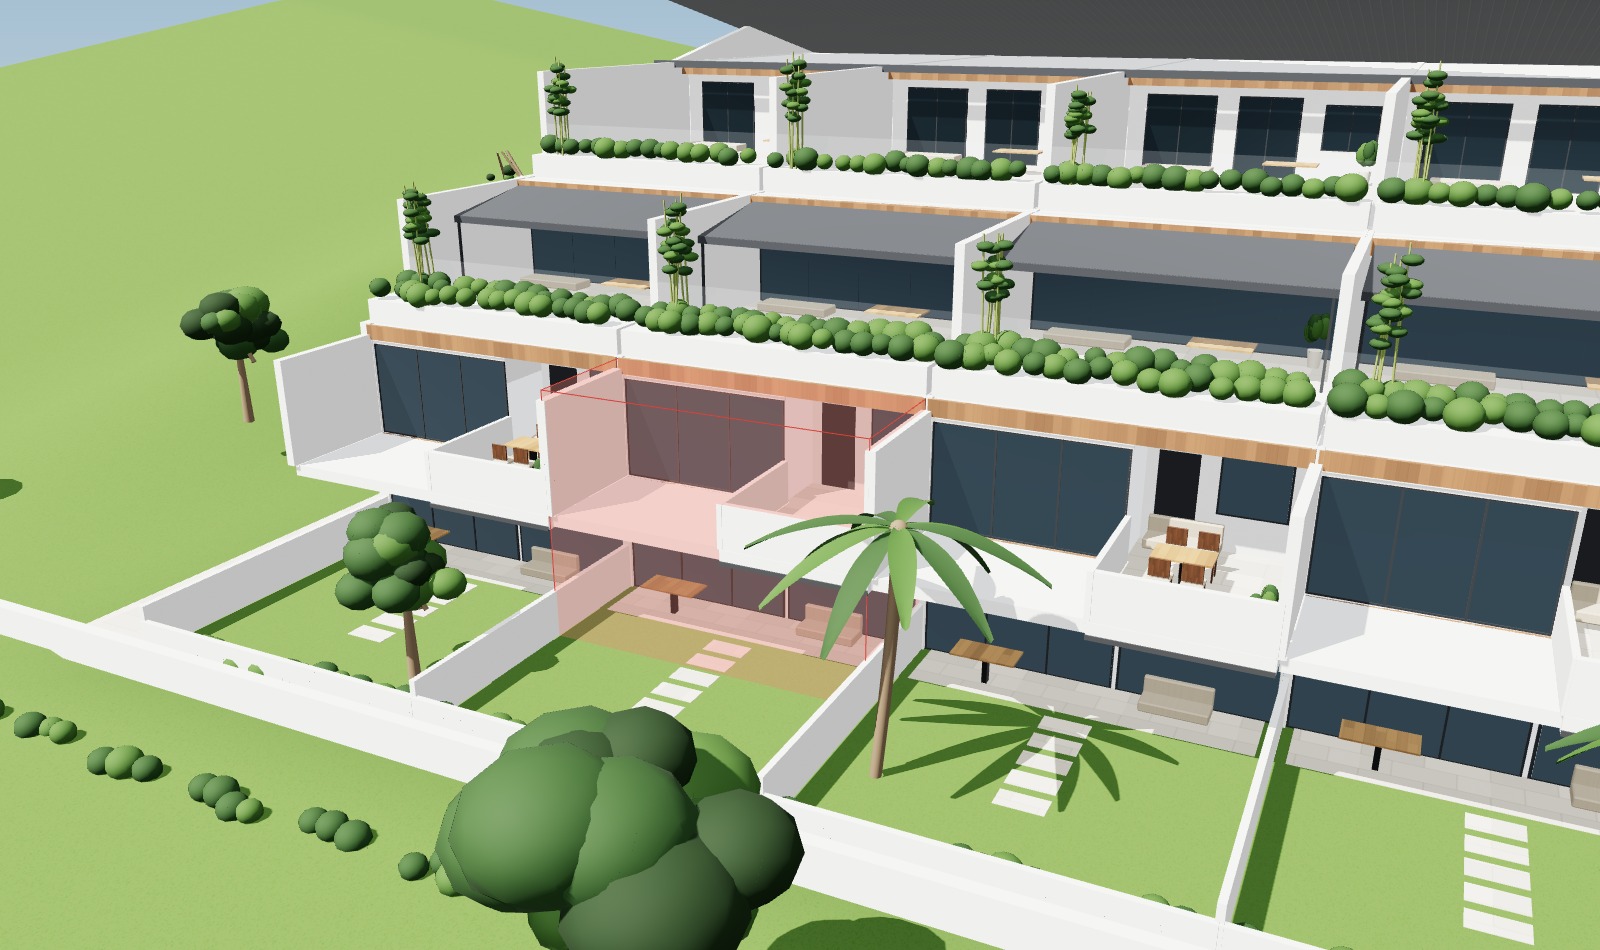
Unit 1B sits next to end unit 1A. Its living room and master suite face the gardens, with the patio set above its own lawn. Click the highlighted home in the model to go inside.
Level 1 · 3,683 sq. ft. over two levels
The front doorA view straight through
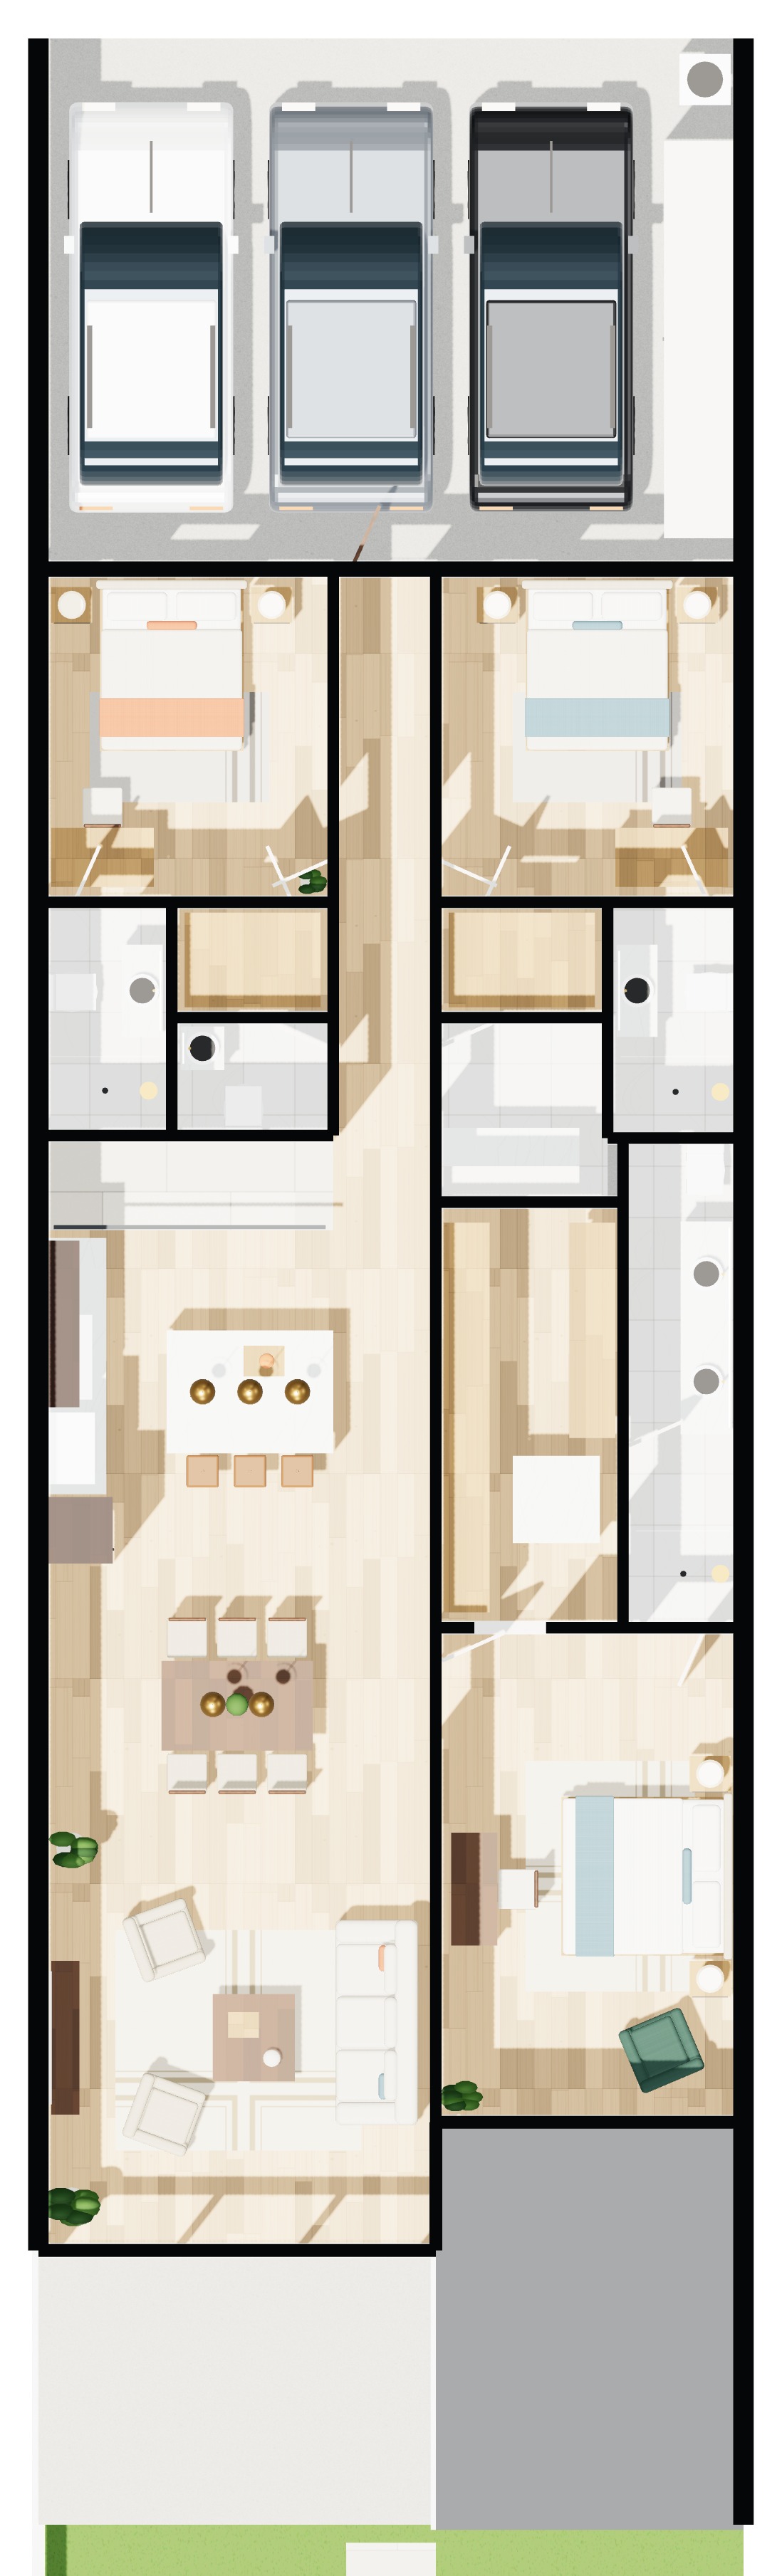
The front door opens onto a hallway that runs through the middle of the house. From the door you can see down its full length to the glass doors at the back and the patio beyond.
Hallway · 4 ft. wide
Bedrooms 2 and 3Two bedrooms, each a suite
The bedrooms on either side of the hallway each have their own walk-in closet and bathroom. A teenager, a parent who lives with you or a visiting relative gets a private suite, not a spare room. Guests use the powder room off the hallway.
Each bedroom · 10'6" × 13'
KitchenThe start of one open space
The hallway opens into the kitchen, with room for a central island and stools. From here one open space runs almost 50 ft. to the back of the house, so whoever is cooking is never shut away from everyone else. The laundry room is a few steps back along the hall.
Kitchen · 14' × 13'4"
Dining and livingGlass doors to the patio
The dining area seats six. Beyond it, the living room ends in glass doors that open onto a private patio above the garden. With the doors open, the patio becomes part of the room.
Dining · 12' × 17'4" Living · 14'6" × 17'4" Patio · 11'4" × 15'8"
Master suiteIts own side of the house
The master suite has the other side of the rear of the house to itself. The bedroom has space for a desk or reading chairs and its own door onto the patio. A 16 ft. walk-in closet and a 20 ft. bathroom with a double vanity sit between the bedroom and the rest of the house.
Bedroom · 19'4" × 13' Closet · 16'4" × 7'3" Bath · 20' × 5'3"
Lower levelDownstairs, and the garden
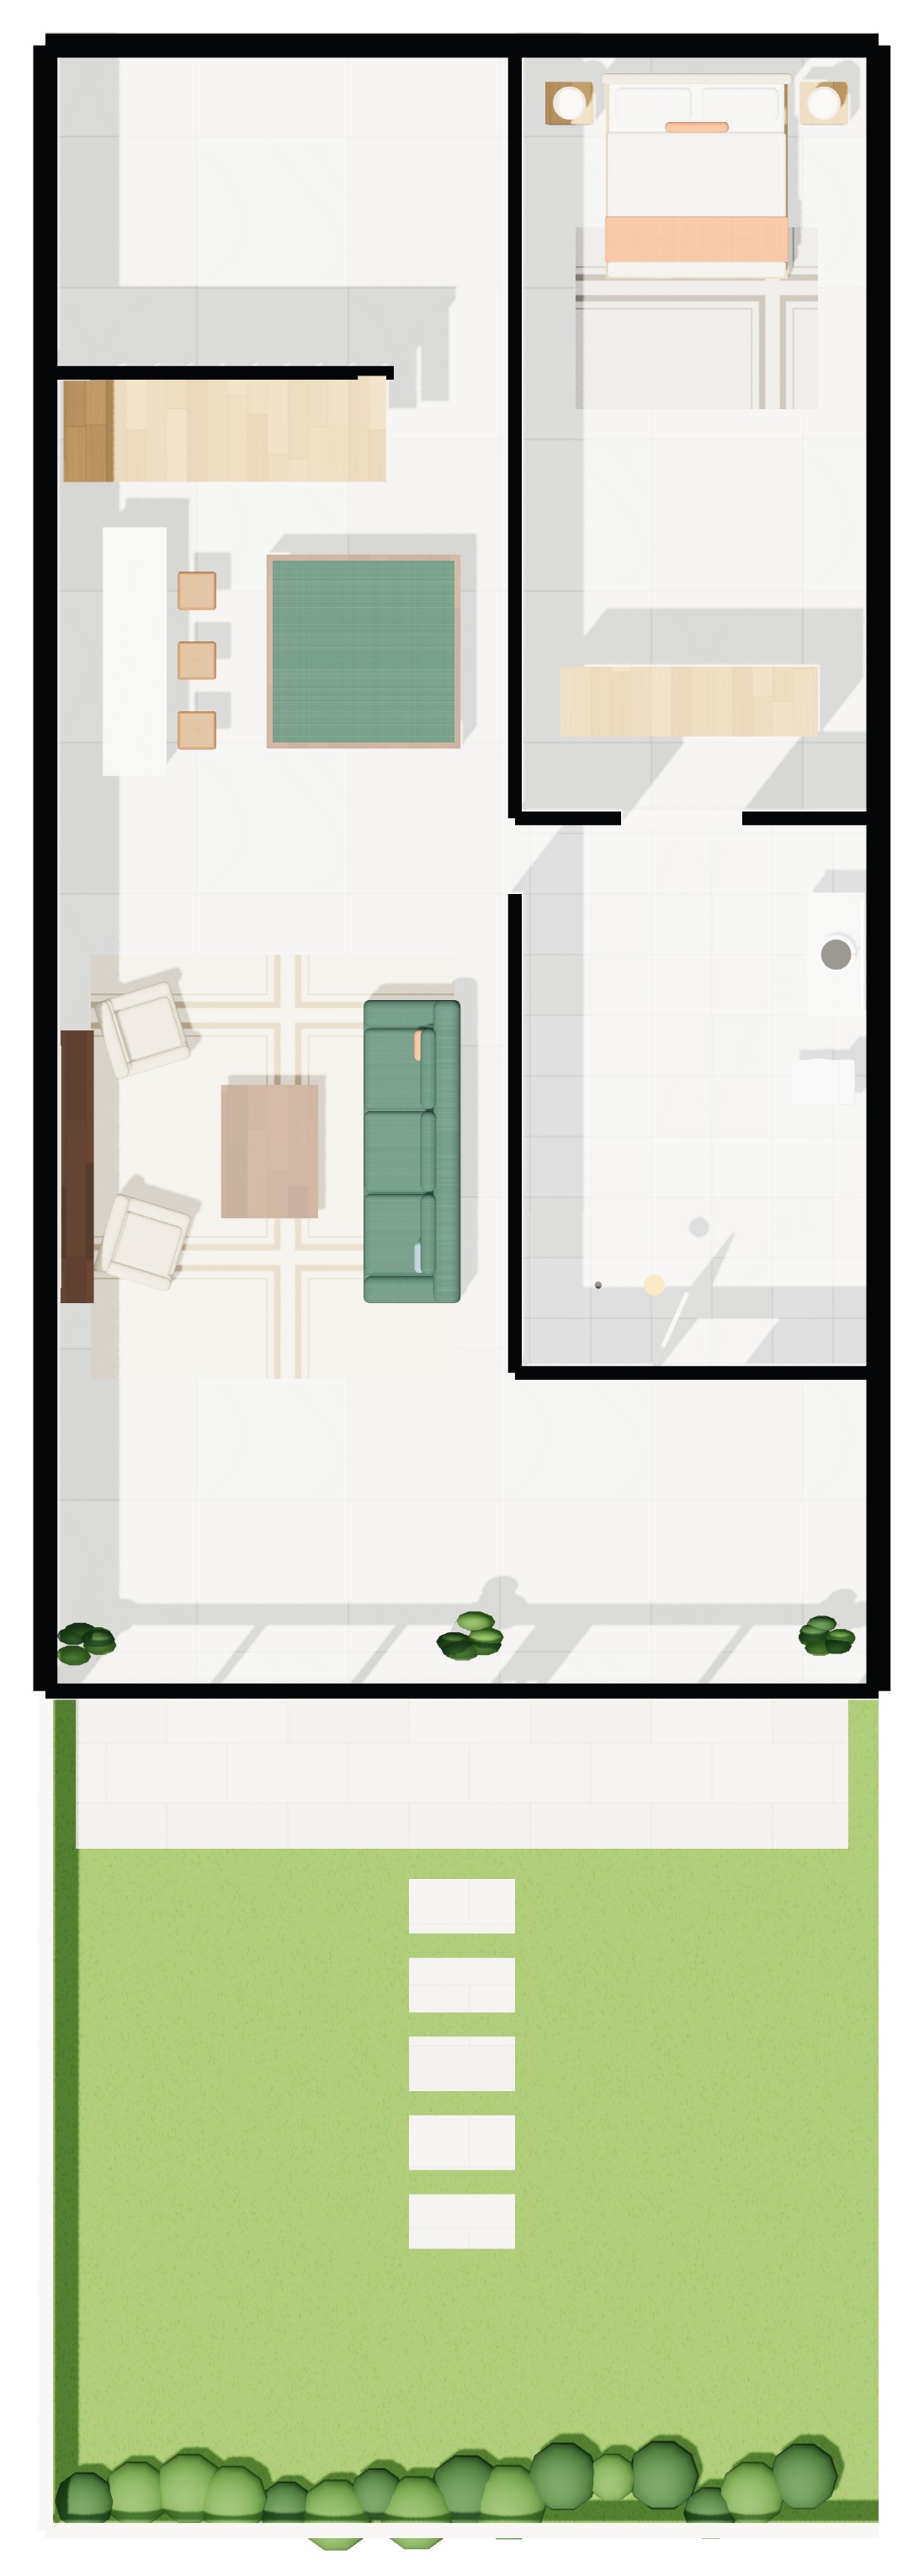
Stairs beside the kitchen lead down to 1,480 sq. ft. at garden level. It is handed over unfinished, ready to become a family room, guest quarters, a home office or a gym, and it opens straight onto a private garden.
Lower level · 1,480 sq. ft. Private garden